
October 26, 2026
What Electrical Work Is Needed for a Bathroom Renovation?

A bathroom renovation involves more than choosing new tiles, fixtures and cabinetry. Electrical work behind the walls affects how safely and reliably the finished space operates, from lighting and exhaust fans to power points, heated towel rails and other electrical fixtures. An electrician in Wollongong can assess the electrical requirements to help ensure the renovation meets applicable Australian standards and avoids costly changes later.
Allround Electrical helps plan the electrical side of bathroom renovations. Early planning also allows wiring and connection points to be coordinated with plumbing, waterproofing and cabinetry before walls and finishes are installed.
The electrical work involved can vary depending on the bathroom layout, existing wiring and the fixtures being added. Considerations include power point placement, bathroom safety requirements, dedicated circuits, switchboard capacity, mirror and vanity connections, heated accessories and final testing before the renovation is completed.
Which Electrical Decisions Should Be Made Before Demolition Begins?
Electrical decisions should be made before bathroom demolition begins, while the layout, walls and ceiling are still being planned. Early coordination helps avoid moving cables, cutting into finished surfaces or discovering that the existing electrical system cannot support the proposed fixtures.
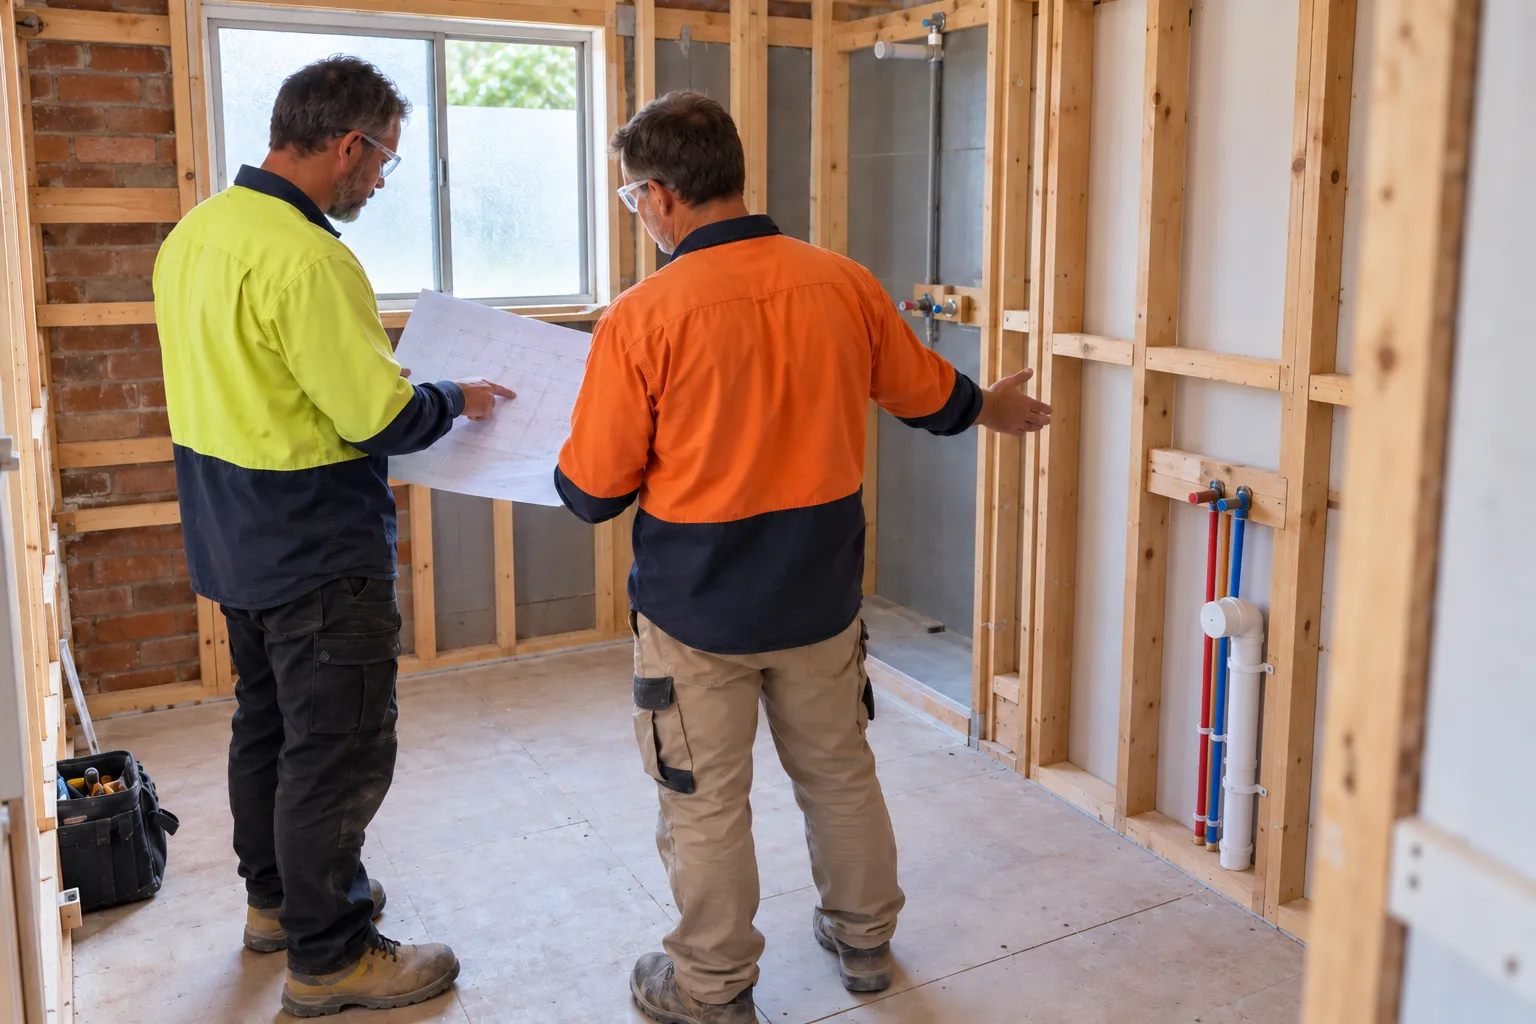
Planning renovation electrical work early helps coordinate wiring and fittings with plumbing, waterproofing and other trades.
The main considerations are the final fixture layout, electrical load, circuit capacity and placement of switches and fittings. Confirming these details early also gives the electrician enough information to coordinate wiring with plumbing, waterproofing, cabinetry and other trades.
Confirm the Bathroom Layout and Electrical Locations
The position of the vanity, basin, mirror or mirrored cabinet, shower, bath, toilet and storage should be confirmed before electrical rough-in work begins. These locations determine where power points, lighting, exhaust fans, heated towel rails and other electrical fixtures can be installed.
Wet-area zones around showers and baths also affect which electrical fittings are suitable and where they can be positioned. Finalising the layout early makes it easier to select appropriate fittings and route wiring without creating conflicts with plumbing or waterproofing.
Assess Electrical Loads and Plan the Circuits
The proposed electrical load should be assessed before demolition, where the renovation will add higher-demand equipment like the following:
- Heat lamps or bathroom heaters
- Heated towel rails
- Underfloor heating
- Demister mirrors
- Larger exhaust or combination units
The electrician can determine whether existing circuits have enough capacity or whether new circuits are needed. The switchboard should also be checked for available capacity and appropriate protective devices before additional electrical work is installed.
Assessing switchboard capacity helps determine whether upgrades are needed to support new bathroom circuits and fixtures.
The locations of switches and controls should also be confirmed at this stage so wiring can be positioned correctly before walls and ceilings are closed.
What Electrical Safety Requirements Apply to Bathroom Renovations?
Bathroom renovations require careful attention to electrical safety because wiring, fittings and appliances are being installed in an area exposed to water, steam and condensation. Electrical work must comply with AS/NZS 3000, commonly known as the Wiring Rules, together with applicable NSW requirements. The position of showers, baths and other wet areas affects where electrical equipment can be installed and what protection or equipment suitability is required.
RCD Protection and Earthing
Residual current device (RCD) protection is an important electrical safety measure. An RCD is designed to disconnect power quickly when it detects current flowing through an unintended path, helping reduce the risk of electric shock.
The electrician should assess the relevant circuits and confirm that appropriate RCD or RCBO protection is provided where required. Earthing and bonding arrangements should also be checked as part of the electrical assessment, where existing installations are being altered or extended.
A bathroom renovation also provides an opportunity to carry out electrical safety checks and identify outdated protection, damaged wiring or other existing faults.
Choosing Suitable Electrical Fittings
Lights, exhaust fans, switches and other electrical equipment need to be suitable for their intended location. This includes considering the fitting's IP rating, where protection from moisture or water is required, along with the manufacturer's installation requirements.
The position of each fitting should be assessed against the bathroom's finished layout, including the location of showers, baths and other water sources. This helps ensure electrical equipment is appropriate for its installation environment.
Protecting Wiring and Electrical Connections
Cables, connections and electrical accessories need to be protected from moisture, heat and physical damage. Wiring should be routed through suitable areas of the walls or ceiling, while junctions and terminations need to be installed in accordance with the applicable requirements.
Electrical connections should not be concealed in locations where they cannot be safely accessed, inspected or maintained when access is required. Addressing these considerations during the renovation helps reduce the risk of electrical faults and costly rework.
Where Can Power Points and Electrical Fittings Be Installed in a Bathroom?
Power points, lights, switches and other electrical fittings need to be positioned carefully in a bathroom because of the presence of water and moisture. AS/NZS 3000 defines electrical zones around baths and showers that affect what equipment can be installed and where it can be located.
The final bathroom layout should therefore be confirmed before electrical rough-in work begins. The position of the shower, bath, basin and vanity affects power point placement, lighting, exhaust fans and the suitability of particular fittings.
How Do Bathroom Electrical Zones Affect Fitting Placement?
The areas around baths and showers are divided into zones based on their proximity to water. Electrical equipment installed within these areas must meet the requirements that apply to its location.
For most bathroom renovations, practical considerations include:
- Keeping standard power points away from areas where they are not permitted
- Selecting electrical fittings suitable for their designated location
- Maintaining required clearances around showers, baths and other water sources
- Positioning switches and controls where they can be operated safely
- Confirming the required level of protection for fittings exposed to moisture
The exact position of each fitting should be assessed against the finished bathroom layout rather than relying on a standard distance or position.
Where Should Bathroom Power Points and Lights Be Positioned?
Power points are commonly installed around the vanity for hairdryers, electric shavers, toothbrush chargers and other appliances. Their position should provide convenient access while maintaining the required clearances from the basin and other water sources.
Lighting can include ceiling fittings, vanity lights, wall lights and illuminated mirrors. Consider the following:
- Vanity lighting positioned to provide even illumination without excessive shadows
- Wall lights located in a suitable position besides or around the mirror
- Bathroom downlights and other fittings selected according to their installation location
- Exhaust fans positioned to provide effective moisture removal
- Heat lamps and combination units installed with the required clearances
The electrician should confirm the final positions before walls are closed and tiles or cabinetry are installed. This helps ensure the electrical installation works with the finished bathroom design without requiring changes to completed surfaces.
How Should Bathroom Electrical Wiring Be Protected From Water?
Bathroom wiring needs to be protected from water, steam and condensation because moisture can damage insulation, corrode connections and increase the risk of electrical faults. During a renovation, cables and electrical connections should be planned around the finished layout so they remain protected from moisture, physical damage and excessive heat.
Route Cables Through Protected Areas
Electrical cables installed inside bathroom walls and ceilings should be routed through suitable concealed spaces and protected where there is a risk of contact with screws, fixings or other building materials. Cable penetrations should also be managed carefully around wet areas and plumbing.
Where cables pass through metal framing or other materials that could damage the insulation, appropriate protection should be provided. This is important when new wall linings, cabinetry, mirrors or bathroom fittings are being installed.
Keep Connections Away From Moisture
Electrical connections should be located in suitable positions rather than areas likely to experience direct water exposure. Junctions, terminals and other connection points need to be installed and protected in accordance with the applicable requirements.
Electrical equipment such as transformers and LED drivers also needs careful positioning. Where these components are used for vanity lighting, feature lighting or other bathroom fittings, they should be located in an appropriate position that allows access.
Coordinate Electrical Work With Waterproofing
Electrical and waterproofing work need to be coordinated during a bathroom renovation. Cable penetrations, wall boxes and fittings should be installed in a way that does not compromise the waterproofing system around showers, baths or other wet areas.
Planning these details before walls are closed and tiles are installed reduces the risk of damaged waterproofing, inaccessible connections or electrical rework. The electrician can coordinate wiring routes and connection locations with the plumber, builder and waterproofing contractor.
What Lighting and Exhaust Fan Options Should Be Considered?
Bathroom lighting and ventilation should be planned with the room layout and electrical requirements. Lighting needs to provide practical illumination, while adequate extraction helps manage steam and moisture.
What Bathroom Lighting Should Be Included?
A combination of general and task lighting can provide more even illumination than relying on a single ceiling fitting. LED downlights are used for lighting, while vanity lighting can improve visibility around mirrors and reduce shadows during grooming.
Careful lighting design helps balance general and task lighting while improving visual comfort and energy efficiency.
The lighting plan may include:
- General ceiling lighting for overall illumination
- Vanity or mirror lighting for grooming tasks
- Feature lighting beneath vanities or within niches
- Illuminated mirrors or mirrored cabinets
- Dimmers, sensors or separate switching where appropriate
Fittings installed near showers and baths must be suitable for their location and level of exposure. LED drivers, transformers and other control components should also be positioned appropriately and remain accessible where required.
What Exhaust Fan Options and Controls Should Be Considered?
An exhaust fan should provide sufficient extraction for the bathroom and be positioned to remove moisture effectively. Options include standalone ceiling fans, fan-and-light combinations and 3-in-1 units incorporating lighting or heat lamps.
Consider these factors:
- Fan capacity suited to the bathroom size and layout
- Positioning that supports effective moisture removal
- Suitable electrical and wet-area ratings
- Ducting that discharges appropriately rather than releasing moist air into the roof cavity
- Separate switching or run-on timers where appropriate
- Suitable clearances for combination units and heat lamps
The electrician can coordinate the fan wiring, switching and controls with the bathroom layout. Planning these requirements during the renovation allows the electrical connections and ceiling openings to be completed before the final finishes are installed.
What Electrical Work Is Needed for Heated Towel Rails and Underfloor Heating?
Heated towel rails and electric underfloor heating require electrical planning for the power supply, circuit protection, wiring and controls. Experts will assess the electrical load of each system and determine whether an existing circuit has sufficient capacity or whether a separate circuit is required. Both systems also need to be installed according to the manufacturer's requirements and applicable bathroom electrical requirements.
Electrical work may include:
- Running suitably rated wiring to the towel rail or underfloor heating system
- Providing appropriate protection for the relevant circuit
- Positioning wiring and connection points in suitable locations
- Installing a thermostat and floor sensor for underfloor heating
- Connecting timer switches or other controls for heated towel rails
- Testing the completed installation before the system is commissioned
Underfloor heating also requires the sensor and electrical leads to be positioned correctly before the floor is tiled, while heated towel rails need suitable connection points at their mounting locations. Planning these requirements before walls and floors are finished helps prevent inaccessible connections and conflicts with waterproofing or other bathroom fixtures.
Are Dedicated Circuits Needed for Bathroom Appliances and Fixtures?
Not every bathroom appliance or fixture needs a dedicated circuit. The requirement depends on the electrical load of the equipment, the capacity of the existing circuit and the manufacturer's requirements. Higher-load equipment is more likely to need a separate circuit, where several electrical fixtures may operate at the same time.
The electrician can assess the combined load of the proposed bathroom equipment, existing circuit capacity and available switchboard capacity to determine whether a new circuit is required. Planning circuit requirements before walls, ceilings and flooring are finished helps avoid unnecessary rework and allows new wiring to be installed alongside other renovation work.
What Electrical Work Is Needed for Bathroom Mirrors and Vanity Areas?
Bathroom mirrors and vanity areas may require electrical connections for integrated lighting, demister pads, shaver sockets, charging points and other features. Professionals need to confirm the electrical requirements of the selected mirror or cabinet before rough-in work so the supply, wiring and connection points can be positioned correctly.
Electrical work around the vanity may include the following:
- Providing a suitable supply for an illuminated or demister mirror
- Installing power points for hairdryers, shavers, toothbrush chargers and other appliances
- Connecting integrated lighting, USB charging or other mirror features
- Positioning outlets and switches in suitable locations
- Allowing suitable access to transformers, LED drivers and other electrical components where required
- Coordinating wiring with the final mirror, vanity and cabinetry dimensions
The basin position and bathroom electrical zones also need to be considered when deciding where outlets and fittings can be installed. Confirming the final mirror and vanity dimensions before the walls are closed helps prevent misplaced power points, inaccessible connections and modifications to finished cabinetry or wall surfaces.
When Should Existing Circuits or the Switchboard Be Upgraded?
Existing circuits or the switchboard may need to be upgraded when a bathroom renovation adds electrical loads, requires new circuits or exposes outdated wiring and protection. An electrician can assess the existing installation to determine whether it has enough capacity for new lighting, power points, heating, exhaust fans and other bathroom equipment.
An upgrade may be required where:
- New high-load equipment is being installed
- Existing circuits do not have sufficient capacity for the additional load
- New circuits are needed, but there is insufficient space or capacity at the switchboard
- The switchboard relies on outdated protection or does not provide the protection required for the altered installation
- Existing wiring shows signs of damage, deterioration or other electrical faults
- Changes to the bathroom layout require existing circuits or electrical fittings to be relocated
Addressing these issues during the renovation allows new circuits, protection devices and wiring to be installed before walls and ceilings are finished. It also provides an opportunity to address electrical problems exposed during demolition rather than leaving unsuitable components behind.
What Should Be Checked After Bathroom Electrical Work Is Completed?
The electrical work should be inspected and tested before the renovated bathroom is considered complete. This final stage confirms that new circuits, fittings, switches, power points and safety devices have been installed correctly and operate as intended.

A final check should consider the electrical installation and the way the completed fittings interact with the bathroom layout. Attention should be given to protective devices, wet-area requirements, wiring connections, lighting, ventilation and any heated or specialised fixtures installed during the renovation.
Test Circuits and Safety Devices
The electrician should test the completed electrical installation to confirm that circuits and protective devices operate correctly. This can include checking RCD operation, earth continuity, insulation resistance, polarity and other required electrical characteristics.
Circuit breakers and RCDs should also be correctly labelled at the switchboard so each circuit can be identified for future maintenance. New circuits should be checked against their intended loads to confirm that the installed cable, protective device and connected equipment are appropriately rated.
Check Power Points, Lights and Electrical Fittings
Every new power point, light, switch and fixed electrical fitting should be checked for correct operation. Vanity outlets should be tested in their final positions, while illuminated mirrors, demister functions, exhaust fans, heat lamps and heated towel rails should each be operated to confirm they respond correctly to their switches or controls.
The electrician should also confirm that fittings are suitable for their installed locations and that required clearances from showers, baths and other water sources have been maintained. Any damaged or incorrectly installed accessories should be rectified before the bathroom is put into normal use.
Confirm Exhaust and Heating Systems Operate Correctly
Ventilation and heating equipment should be tested under normal operating conditions. Exhaust fans should start correctly and provide effective extraction, with run-on timers checked where installed.
Underfloor heating should be checked through its thermostat and floor sensor, while heated towel rails and bathroom heaters should operate through their designated controls. These systems should also be checked to ensure they operate appropriately with their associated circuits and protective devices.
Check Documentation and Final Electrical Compliance
The completed electrical work should be documented as required, including any relevant electrical certificates, test results or records provided by the licensed electrician. Homeowners should retain these documents with other renovation records, where new circuits, switchboard work or fixed electrical appliances have been installed.
NSW Government guidance on electrical compliance explains the testing and certification requirements for completed electrical work.
A final inspection should also confirm that the electrical installation matches the completed bathroom layout and that later building or cabinetry work has not damaged cables, fittings or connection points. Completing these checks before the renovation is signed off helps identify problems early and provides greater confidence that the finished bathroom is safe, functional and compliant.
A bathroom renovation requires electrical work to be planned alongside the layout, plumbing and waterproofing rather than added as an afterthought. Dedicated circuits where required, appropriate protective devices, suitable wet-area fittings, correctly positioned power points and properly protected wiring all contribute to a safer and more functional bathroom. Lighting, exhaust fans, heated towel rails, underfloor heating and illuminated mirrors also need to be considered according to their electrical requirements and layout.
Allround Electrical assesses existing circuits, plans new electrical installations and addresses any switchboard or wiring upgrades required during a bathroom renovation. Completing the electrical work at the right stage helps reduce rework, support compliance and ensure the finished bathroom has reliable electrical systems.